


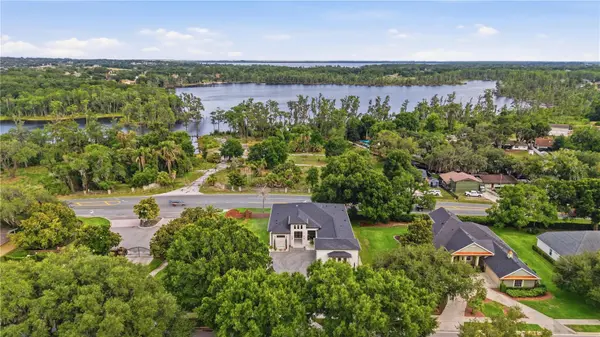
11500 OSPREY POINTE BLVD Clermont, FL 34711

Open House
Sat Oct 03, 12:00am - 3:00pm
Sun Oct 04, 11:00am - 3:00pm
UPDATED:
Key Details
Property Type Single Family Home
Sub Type Single Family Residence
Listing Status Active
Purchase Type For Sale
Square Footage 5,669 sqft
Price per Sqft $349
Subdivision Osprey Pointe Sub
MLS Listing ID O6415372
Bedrooms 4
Full Baths 4
Construction Status Completed
HOA Fees $240/qua
HOA Y/N Yes
Annual Recurring Fee 960.0
Year Built 2026
Annual Tax Amount $2,982
Lot Size 0.530 Acres
Acres 0.53
Lot Dimensions 128x180
Property Sub-Type Single Family Residence
Source Stellar MLS
Property Description
Designed for elevated living and effortless entertaining, the home features soaring ceilings, expansive windows, warm natural finishes, and custom millwork throughout. The open-concept living area centers around a designer kitchen appointed with Taj Mahal quartzite, custom cabinetry, an oversized island, ZLINE appliances, and a glass-enclosed wine display.
All four bedrooms are positioned on the main level, including a private primary suite with dual closets and a spa-inspired bath featuring microcement finishes and multiple shower heads.
The expansive Club Level offers a private cinema, fitness studio or office, full bathroom, and generous entertainment space opening directly to the resort-style pool, heated spa, covered outdoor living area, and summer kitchen.
A standout feature is the oversized collector's garage, offering exceptional height and versatility for an RV, boat, additional vehicles, or multiple low-profile car lifts, subject to equipment specifications and professional installation.
Set on more than half an acre with a private yard, architectural landscaping, tranquil water views, and a commanding corner position, this newly completed estate delivers custom design, remarkable flexibility, and an exceptional Florida lifestyle near Clermont's shopping, dining, recreation, and celebrated Chain of Lakes.
Location
State FL
County Lake
Community Osprey Pointe Sub
Area 34711 - Clermont
Zoning R-3
Interior
Interior Features Coffered Ceiling(s), High Ceilings, Living Room/Dining Room Combo, Open Floorplan, Thermostat
Heating Electric
Cooling Central Air
Flooring Luxury Vinyl, Tile, Travertine
Fireplaces Type Electric, Living Room
Furnishings Unfurnished
Fireplace true
Appliance Dishwasher, Disposal, Electric Water Heater, Microwave, Range, Refrigerator
Laundry Laundry Room
Exterior
Exterior Feature Balcony, Outdoor Grill, Private Entrance, Private Yard
Parking Features Boat, Covered, Driveway, Garage Door Opener, Oversized, RV Garage
Garage Spaces 3.0
Pool In Ground
Utilities Available Cable Available, Electricity Available, Electricity Connected, Natural Gas Available, Natural Gas Connected
View Y/N No
Water Access No
View Water
Roof Type Shingle
Porch Covered, Rear Porch
Attached Garage true
Exposure North
Garage true
Private Pool Yes
Building
Lot Description Corner Lot
Entry Level Two
Foundation Block, Concrete Perimeter
Lot Size Range 1/2 to less than 1
Sewer Septic Tank
Water Public
Architectural Style Contemporary, Mid-Century Modern
Structure Type Block
New Construction true
Construction Status Completed
Schools
Elementary Schools Pine Ridge Elem
Middle Schools Gray Middle
High Schools South Lake High
Others
Pets Allowed Cats OK, Dogs OK
Senior Community No
Ownership Fee Simple
Monthly Total Fees $80
Acceptable Financing Cash, Conventional
Membership Fee Required Required
Listing Terms Cash, Conventional
Special Listing Condition None
Virtual Tour https://www.propertypanorama.com/instaview/stellar/O6415372

NEARBY SCHOOL & BUSINESS
GET MORE INFORMATION