
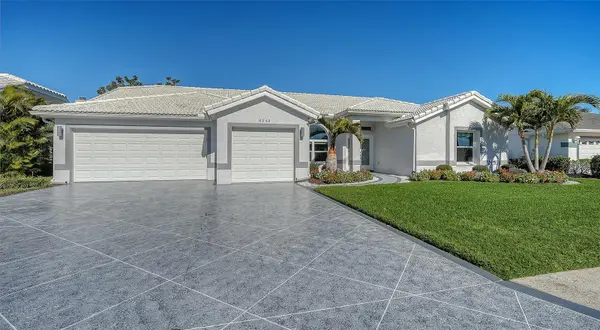
6948 STETSON STREET CIR, Sarasota, FL 34243
53
See all 53 photos
$849,900
Est. payment /mo
3 Beds
2 Baths
2,755 SqFt
New

6948 STETSON STREET CIR Sarasota, FL 34243

REQUEST A TOUR If you would like to see this home without being there in person, select the "Virtual Tour" option and your agent will contact you to discuss available opportunities.
In-PersonVirtual Tour

UPDATED:

Key Details

Property Type Single Family Home

Sub Type Single Family Residence

Listing Status Active

Purchase Type For Sale

Square Footage 2,755 sqft

Price per Sqft $308

Subdivision Arbor Lakes A

MLS Listing ID A4707223

Bedrooms 3

Full Baths 2

HOA Fees $353/qua

HOA Y/N Yes

Annual Recurring Fee 1412.0

Year Built 1993

Annual Tax Amount $3,708

Lot Size 8,712 Sqft

Acres 0.2

Property Sub-Type Single Family Residence

Source Stellar MLS

Property Description

Beautiful 3-bedroom, 2 bath, pool home in Mote Ranch. This nearly 2800 sqft home has been lovingly updated to the highest standards. Light and modern pallet, this home exudes sophistication. The kitchen is 100% custom, designed from the ground up. Equipped with a full suite of GE Profile stainless steel appliances including double ovens and wine refrigerator, full extension drawers with soft-close guides and “double thick” Caesarstone quartz counter tops. Huge center island with under cabinet storage. Tons of working counter space plus prep sink. Custom built cabinets include hidden LED lighting and satin nickel hardware. Bathrooms include custom built cabinets with white Caesarstone quartz countertops. Beautiful 12X24 tile floors and Grohe fixtures. Master bathroom features dual vanities, large walk-in shower and rain inspired tile behind the large free-standing tub. The outdoor area will induce relaxation with a brand-new white marble pool deck, new “picture window” pool cage with no-see-um screen providing unobstructed views to the preserve beyond. Brand new “Modern Fan Co” outdoor ceiling fans. The entire home is fitted with PGT Hurricane rated windows and doors, including hurricane rated garage doors for added comfort and security. Guest bedrooms are generously sized, each with large walk-in closets. Also noteworthy are the solid core interior doors and large custom-built closet in primary suite. 3 car garage has been finished with custom cabinets and durable epoxy flooring. Recent updates include new AC unit (2025), hot water heater (2024), Marble Pool deck and pool cage (2025), decorative driveway (2025). Tile roof replaced in (2012).

Location

State FL

County Manatee

Community Arbor Lakes A

Area 34243 - Sarasota

Zoning PDR/WPE/

Rooms

Other Rooms Den/Library/Office, Formal Dining Room Separate, Formal Living Room Separate, Inside Utility

Interior

Interior Features Ceiling Fans(s), Kitchen/Family Room Combo, Open Floorplan

Heating Central, Electric, Exhaust Fan

Cooling Central Air

Flooring Carpet, Tile

Furnishings Unfurnished

Fireplace false

Appliance Bar Fridge, Convection Oven, Cooktop, Dishwasher, Disposal, Dryer, Electric Water Heater, Microwave, Refrigerator, Washer, Wine Refrigerator

Laundry Inside

Exterior

Garage Spaces 3.0

Pool Gunite, In Ground, Lighting, Screen Enclosure

Utilities Available BB/HS Internet Available, Cable Available, Electricity Connected, Sewer Connected, Sprinkler Meter, Water Connected

View Y/N No

Water Access No

View Pool, Trees/Woods

Roof Type Tile

Porch Covered, Screened

Attached Garage true

Exposure North

Garage true

Private Pool Yes

Building

Lot Description In County, Landscaped, Private, Sidewalk, Paved

Story 1

Entry Level One

Foundation Slab

Lot Size Range 0 to less than 1/4

Sewer Public Sewer

Water Public

Architectural Style Florida

Structure Type Block,Stucco

New Construction false

Others

Pets Allowed Yes

Senior Community No

Ownership Fee Simple

Monthly Total Fees $117

Acceptable Financing Cash, Conventional

Membership Fee Required Required

Listing Terms Cash, Conventional

Special Listing Condition None

Virtual Tour https://pix360.com/phototour5/41571/


Stellar MLS
Listed by Lisa Blakeley BLAKELEY & ASSOCIATES REALTY

NEARBY SCHOOL & BUSINESS

GET MORE INFORMATION

Ariana Marke

Ariana Marke

Realtor License ID: 167920

+1(907) 317-2785

Name
Phone*
Message

Go tour this home

6948 STETSON STREET CIR