


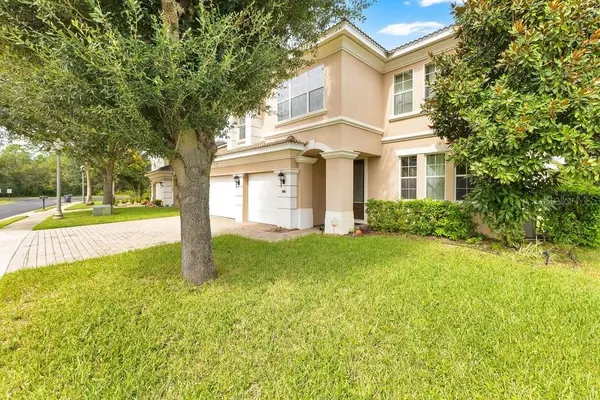
532 CRESTWICK CT Davenport, FL 33837

UPDATED:
Key Details
Property Type Single Family Home
Sub Type Single Family Residence
Listing Status Active
Purchase Type For Sale
Square Footage 3,219 sqft
Price per Sqft $194
Subdivision Drayton-Preston Woods/Providen
MLS Listing ID O6446029
Bedrooms 4
Full Baths 3
Half Baths 1
HOA Fees $440/qua
HOA Y/N Yes
Annual Recurring Fee 1760.0
Year Built 2010
Annual Tax Amount $6,644
Lot Size 7,840 Sqft
Acres 0.18
Property Sub-Type Single Family Residence
Source Stellar MLS
Property Description
Welcome to an exceptional Toll Brothers luxury estate offering 4 bedrooms, 3.5 baths, plus a spacious study that can easily serve as a 5th bedroom. Nestled against a tranquil, private conservation backdrop, this remarkable home offers elegance, flexibility, and a peaceful setting from the moment you arrive.
Step inside to elegant formal living and dining rooms framed by sophisticated columned archways. At the heart of the home is a chef-inspired gourmet kitchen featuring a built-in oven and microwave, expansive center island, exquisite tile backsplash, and premium granite countertops. The kitchen flows seamlessly into a breathtaking two-story family room, where a custom built-in cherry-wood cabinetry system and abundant natural light create a warm and inviting gathering space overlooking the peaceful wooded views.
The private main-level owner's retreat provides a luxurious escape, complete with dual vanities, a deep corner soaking tub, custom walk-in shower, and private water closet.
Upstairs, you'll find generously sized secondary bedrooms, an adjoining bath, a conveniently located laundry room, and a versatile study that can be used as an office, flex space, or 5th bedroom to accommodate your lifestyle needs.
Enjoy the feeling of being on vacation every day with beautiful conservation views, spacious living areas, and a thoughtfully designed floor plan that offers both comfort and flexibility.
A truly must-see masterpiece—schedule your private tour today!
Location
State FL
County Polk
Community Drayton-Preston Woods/Providen
Area 33837 - Davenport
Interior
Interior Features Ceiling Fans(s), Eat-in Kitchen, High Ceilings, Primary Bedroom Main Floor, Solid Surface Counters, Solid Wood Cabinets, Thermostat, Vaulted Ceiling(s), Walk-In Closet(s)
Heating Central, Electric
Cooling Central Air
Flooring Carpet, Ceramic Tile
Furnishings Unfurnished
Fireplace false
Appliance Dishwasher, Electric Water Heater, Microwave, Range, Refrigerator
Laundry Electric Dryer Hookup, Inside, Laundry Room, Upper Level, Washer Hookup
Exterior
Exterior Feature Dog Run, Private Entrance, Sidewalk, Sprinkler Metered, Tennis Court(s)
Parking Features Garage Door Opener, Ground Level, Oversized
Garage Spaces 3.0
Community Features Clubhouse, Dog Park, Fitness Center, Gated Community - Guard, Golf Carts OK, Golf, Park, Playground, Pool, Racquetball, Tennis Court(s), Wheelchair Access, Street Lights
Utilities Available BB/HS Internet Available, Cable Connected, Electricity Available, Electricity Connected, Fiber Optics, Phone Available, Public, Sewer Connected, Underground Utilities, Water Available
Amenities Available Basketball Court, Clubhouse, Fitness Center, Gated, Golf Course, Park, Pickleball Court(s), Playground, Pool, Racquetball, Recreation Facilities, Security, Tennis Court(s), Wheelchair Access
View Y/N No
Water Access No
Roof Type Tile
Porch Covered, Enclosed, Rear Porch, Screened
Attached Garage true
Exposure South
Garage true
Private Pool No
Building
Story 2
Entry Level Two
Foundation Slab
Lot Size Range 0 to less than 1/4
Builder Name Toll Brothers
Sewer Public Sewer
Water Public
Structure Type Block,Stucco
New Construction false
Schools
Elementary Schools Loughman Oaks Elem
Middle Schools Boone Middle
High Schools Davenport High School
Others
Pets Allowed Dogs OK, Yes
HOA Fee Include Guard - 24 Hour,Pool,Recreational Facilities,Security,Trash
Senior Community No
Pet Size Small (16-35 Lbs.)
Ownership Fee Simple
Monthly Total Fees $146
Membership Fee Required Required
Special Listing Condition None
Virtual Tour https://my.matterport.com/show/?m=Tr9U8ToyoWm&mls=1

NEARBY SCHOOL & BUSINESS
GET MORE INFORMATION