

2120 NW 15TH ST Crystal River, FL 34428

UPDATED:
Key Details
Property Type Single Family Home
Sub Type Single Family Residence
Listing Status Active
Purchase Type For Sale
Square Footage 1,400 sqft
Price per Sqft $660
Subdivision Woodland Estates Un 02A
MLS Listing ID G5118380
Bedrooms 2
Full Baths 2
Half Baths 1
Construction Status Completed
HOA Fees $140/ann
HOA Y/N Yes
Annual Recurring Fee 140.0
Year Built 2016
Annual Tax Amount $5,598
Lot Size 8,712 Sqft
Acres 0.2
Lot Dimensions 50x110
Property Sub-Type Single Family Residence
Source Stellar MLS
Property Description
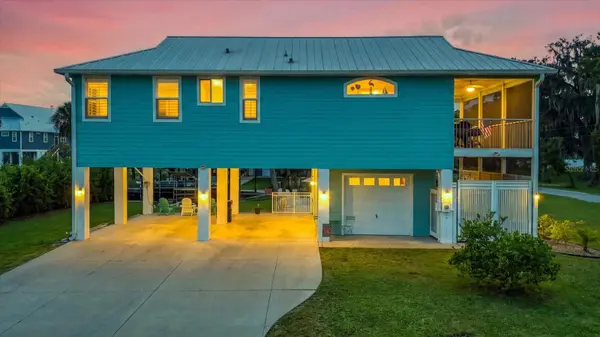
All living space is located upstairs, where an inviting open-concept floor plan brings together the kitchen, dining, and living areas. The kitchen features hard-surface countertops, stainless steel appliances, and plenty of cabinetry, while plantation shutters throughout add a classic coastal touch. Impact/storm windows provide additional protection and peace of mind.
The split-bedroom layout provides privacy for both owners and guests. The spacious primary suite includes a private ensuite bathroom and walk-in closet, creating a comfortable retreat away from the main living areas.
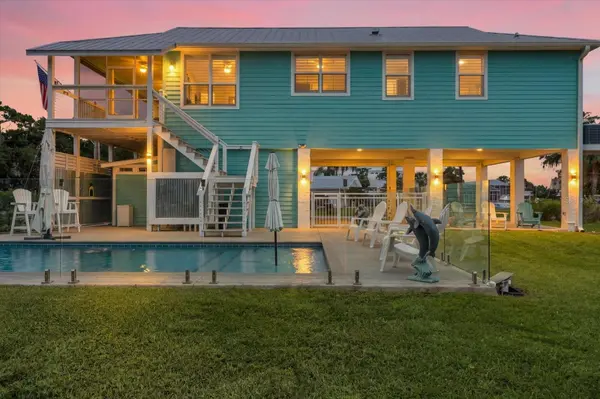
Just off the interior living space, the screened rear porch is perfect for morning coffee, an evening cocktail, or grilling dinner while enjoying the waterfront setting.
Outside is where this home really shines. The private pool features a sun deck and elegant glass surround, creating a beautiful resort-inspired space for relaxing and entertaining. A convenient pool half bath means there's no need to head upstairs during a day spent by the water.
Boaters will appreciate the covered 10,000-lb boat lift located directly on the canal, keeping your boat protected and ready to go. From your backyard, head out to explore Crystal River, the natural springs, and the Gulf of America for boating, fishing, kayaking, wildlife viewing, and unforgettable days on the water. Adding to its one-of-a-kind setting, the property also borders Crystal River Archaeological State Park, placing the beauty and history of the Nature Coast right outside your door. Explore the park's historic Native American mounds, enjoy nearby trails for walking, hiking, and biking, and experience a remarkable piece of Florida history—all just steps from home.
The lower level also features a single-vehicle garage, providing valuable space for storage, boating and fishing gear, tools, or a workshop. The home also has space for a future elevator, offering the opportunity to add even greater convenience between levels.
Best of all, the property is available with a turnkey package for buyers who want to start enjoying their Crystal River getaway immediately. Furnishings and household items can be included—and even the Ranger 223 tritoon with a 150 HP motor currently sitting on the lift can be part of the package.
Pool. Boat. Gulf access. Furnishings. Just bring your toothbrush and start living the Crystal River lifestyle.
Don't MISS this opportunity: SCHEDULE your private showing today!
Location
State FL
County Citrus
Community Woodland Estates Un 02A
Area 34428 - Crystal River
Zoning RW
Interior
Interior Features Ceiling Fans(s), Eat-in Kitchen, Open Floorplan, Solid Surface Counters, Split Bedroom, Thermostat, Vaulted Ceiling(s), Walk-In Closet(s), Window Treatments
Heating Central
Cooling Central Air
Flooring Tile
Furnishings Negotiable
Fireplace false
Appliance Dishwasher, Disposal, Dryer, Electric Water Heater, Microwave, Range, Refrigerator, Tankless Water Heater, Washer
Laundry Inside, Laundry Room
Exterior
Exterior Feature Outdoor Shower, Private Mailbox, Rain Gutters, Storage
Parking Features Boat, Covered, Driveway, Basement, Workshop in Garage
Garage Spaces 1.0
Pool Child Safety Fence, Gunite, Heated, In Ground, Lighting, Salt Water
Community Features Golf Carts OK
Utilities Available Electricity Connected, Public, Sewer Connected, Water Connected
Amenities Available Other
Waterfront Description Canal - Brackish
View Y/N Yes
Water Access Yes
Water Access Desc Canal - Brackish,Gulf/Ocean,Intracoastal Waterway,River
View Pool, Water
Roof Type Metal
Porch Covered, Front Porch, Screened
Attached Garage true
Exposure North
Garage true
Private Pool Yes
Building
Lot Description Corner Lot, City Limits, Level, Paved
Story 2
Entry Level Two
Foundation Stilt/On Piling
Lot Size Range 0 to less than 1/4
Builder Name SweetWater
Sewer Public Sewer
Water Public
Architectural Style Elevated
Structure Type HardiPlank Type,Frame
New Construction false
Construction Status Completed
Others
Pets Allowed Yes
HOA Fee Include Other
Senior Community No
Ownership Fee Simple
Monthly Total Fees $11
Acceptable Financing Cash, Conventional
Membership Fee Required Optional
Listing Terms Cash, Conventional
Special Listing Condition None

NEARBY SCHOOL & BUSINESS
GET MORE INFORMATION