
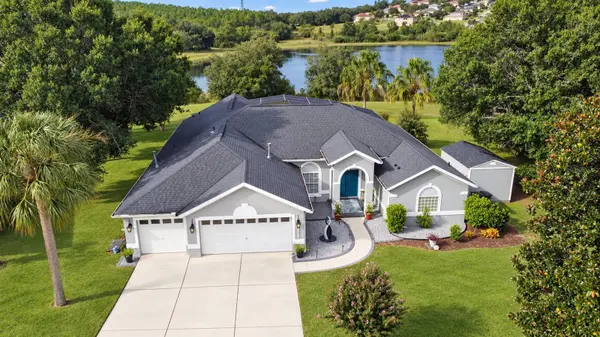


12907 SLASH PINE CT Clermont, FL 34711

UPDATED:
Key Details
Property Type Single Family Home
Sub Type Single Family Residence
Listing Status Active
Purchase Type For Sale
Square Footage 2,700 sqft
Price per Sqft $259
Subdivision Greater Pines Ph 08 Lt 802
MLS Listing ID O6447522
Bedrooms 4
Full Baths 3
Construction Status Completed
HOA Fees $20/ann
HOA Y/N Yes
Annual Recurring Fee 20.0
Year Built 2003
Annual Tax Amount $7,628
Lot Size 0.490 Acres
Acres 0.49
Property Sub-Type Single Family Residence
Source Stellar MLS
Property Description
The kitchen was extensively updated in 2026 and now features all-new appliances, including the refrigerator, range, range hood, microwave, and dishwasher, along with a new island and cabinetry, deep stainless-steel sink and faucet, and sleek black granite countertops. Open to the family room and breakfast area (pool and lake views), the kitchen remains the heart of the home and is perfectly positioned for everyday living and entertaining. The split-bedroom floor plan offers excellent privacy. The spacious primary suite features abundant natural light, dual walk-in closets, and a large en-suite bath updated in 2026 with brand-new quartz countertops and dual updated vanities, a garden tub, and a separate shower. The two additional bathrooms were refreshed in 2025 with brand new freestanding vanities. With no carpet throughout, the home offers a clean, low-maintenance feel. Step outside to a large screened pool and freshly painted pool deck overlooking Lost Lake, where the covered lanai becomes the perfect place to unwind and enjoy wide-open water views and stunning sunsets. The oversized .49-acre lot provides exceptional breathing room, while the cul-de-sac setting adds an extra layer of privacy rarely found in a neighborhood setting. Additional updates include new interior and exterior paint in 2026, select new ceiling fans, an LG ThinQ stackable front-load washer and dryer, and a new outdoor shed/workshop with electric (110 and 220)—ideal for storage, hobbies, or projects. HVAC was installed 2023 and roof is only 8 years old (2018)! . Neighborhood amenities include a community pool, playground, and tennis courts with a low annual fee already included in the property tax bill. Conveniently located near shopping, schools, dining, and entertainment, with easy access to the Florida Turnpike and approximately 30 minutes to Downtown Orlando. Pool. Lake view. Nearly half an acre. Cul-de-sac privacy. Extensive recent updates. This is the kind of Florida home buyers wait for—schedule your private showing before it's gone!
Location
State FL
County Lake
Community Greater Pines Ph 08 Lt 802
Area 34711 - Clermont
Zoning R-6
Interior
Interior Features Ceiling Fans(s), Eat-in Kitchen, High Ceilings, Kitchen/Family Room Combo, Open Floorplan, Split Bedroom, Thermostat, Walk-In Closet(s)
Heating Central, Electric
Cooling Central Air
Flooring Ceramic Tile, Luxury Vinyl
Furnishings Negotiable
Fireplace false
Appliance Cooktop, Dishwasher, Disposal, Dryer, Gas Water Heater, Microwave, Range, Refrigerator, Washer
Laundry Inside, Laundry Room
Exterior
Exterior Feature Lighting, Sidewalk
Parking Features Driveway, Garage Door Opener, Oversized
Garage Spaces 3.0
Pool In Ground, Deck, Gunite, Outside Bath Access, Screen Enclosure
Community Features Playground, Pool, Sidewalks, Tennis Court(s), Street Lights
Utilities Available BB/HS Internet Available, Cable Available, Electricity Connected, Natural Gas Connected, Phone Available, Public, Underground Utilities, Water Connected
Amenities Available Playground, Pool, Tennis Court(s)
View Y/N Yes
Water Access No
View Water
Roof Type Shingle
Porch Covered, Deck, Enclosed, Patio, Rear Porch, Screened
Attached Garage true
Exposure Northeast
Garage true
Private Pool Yes
Building
Lot Description Cul-De-Sac, Gentle Sloping, Landscaped, Oversized Lot, Sidewalk, Paved
Entry Level One
Foundation Slab
Lot Size Range 1/4 to less than 1/2
Sewer Septic Tank
Water Public
Structure Type Block,Stucco
New Construction false
Construction Status Completed
Schools
Elementary Schools Lost Lake Elem
Middle Schools East Ridge Middle
High Schools East Ridge High
Others
Pets Allowed Yes
HOA Fee Include Pool
Senior Community No
Ownership Fee Simple
Monthly Total Fees $1
Acceptable Financing Cash, Conventional, VA Loan
Membership Fee Required Optional
Listing Terms Cash, Conventional, VA Loan
Special Listing Condition None

NEARBY SCHOOL & BUSINESS
GET MORE INFORMATION