


5481 SW 92ND AVENUE RD Ocala, FL 34481

UPDATED:
Key Details
Property Type Single Family Home
Sub Type Single Family Residence
Listing Status Active
Purchase Type For Sale
Square Footage 2,049 sqft
Price per Sqft $306
Subdivision Stone Crk By Del Webb Saratoga
MLS Listing ID OM733494
Bedrooms 2
Full Baths 2
HOA Fees $265/mo
HOA Y/N Yes
Annual Recurring Fee 3185.28
Year Built 2022
Annual Tax Amount $4,682
Lot Size 8,276 Sqft
Acres 0.19
Lot Dimensions 68x120
Property Sub-Type Single Family Residence
Source Stellar MLS
Property Description
Meticulously maintained and showing like a true model home, this property features more than $137,000 in upgrades and enhancements since construction, many of which are not reflected in public records. The open interior includes upgraded tile flooring throughout, crown molding, 8' doors, an electric fireplace with mantel, a beautiful built-in bar area with display lighting and 52 bottle wine cooler and expansive sliders overlooking the custom pool and priceless golf course views.
The gourmet kitchen features quartz countertops, soft-close cabinetry, built-in oven, cooktop, stainless hood, under-cabinet lighting, and a large island. The owner's suite offers a custom walk-in closet and beautifully upgraded bath, while the extended 2 1/2 car garage includes Shark-Coating floors, overhead storage, and golf cart space.
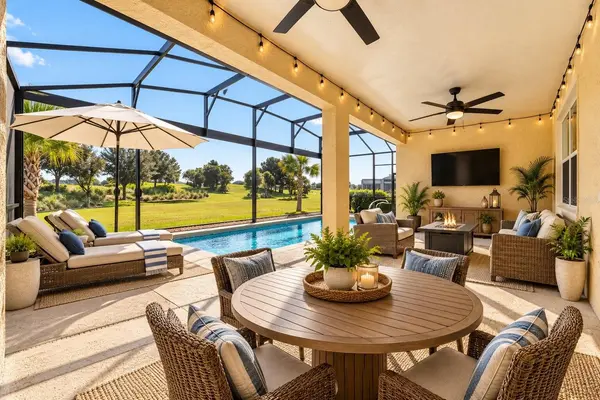
Outside, enjoy a solar-heated saltwater pool, panoramic-view screen enclosure, and open long distance golf course views with no homes directly behind, creating a private paradise that stands apart from many other high-end homes in the community.
Special Note: For buyers looking to avoid the time/expense/headache of starting from scratch, this beautiful home can also be offered mostly furnished with nearly new designer furnishings, creating a unique opportunity for the discriminating buyer who appreciates the value of an almost turnkey move.
Stone Creek offers resort-style amenities, golf, dining, fitness, pickleball, tennis, pools, and a full calendar of activities—all within a 24/7 staffed gated community.
Location
State FL
County Marion
Community Stone Crk By Del Webb Saratoga
Area 34481 - Ocala
Zoning PUD
Interior
Interior Features Built-in Features, Ceiling Fans(s), Eat-in Kitchen, High Ceilings, Kitchen/Family Room Combo, Living Room/Dining Room Combo, Open Floorplan, Pest Guard System, Primary Bedroom Main Floor, Smart Home, Solid Surface Counters, Solid Wood Cabinets, Stone Counters, Thermostat, Walk-In Closet(s), Window Treatments
Heating Electric, Heat Pump
Cooling Central Air
Flooring Tile
Furnishings Negotiable
Fireplace false
Appliance Built-In Oven, Cooktop, Dishwasher, Disposal, Dryer, Exhaust Fan, Microwave, Range Hood, Refrigerator, Water Filtration System, Wine Refrigerator
Laundry Inside, Laundry Room
Exterior
Exterior Feature Lighting, Outdoor Shower, Rain Gutters, Storage
Garage Spaces 3.0
Pool In Ground, Deck, Fiber Optic Lighting, Heated, Lap, Lighting, Salt Water, Screen Enclosure, Solar Heat
Utilities Available Electricity Connected, Sewer Connected, Underground Utilities, Water Connected
View Y/N No
Water Access No
Roof Type Shingle
Attached Garage true
Exposure North
Garage true
Private Pool Yes
Building
Story 1
Entry Level One
Foundation Slab
Lot Size Range 0 to less than 1/4
Sewer Private Sewer
Water Private
Structure Type Block,Concrete
New Construction false
Others
Pets Allowed Cats OK, Dogs OK
Senior Community Yes
Ownership Fee Simple
Monthly Total Fees $265
Acceptable Financing Cash, Conventional
Membership Fee Required Required
Listing Terms Cash, Conventional
Num of Pet 3
Special Listing Condition None

NEARBY SCHOOL & BUSINESS
GET MORE INFORMATION